

NONA 01 · Mobile timber home
Elsewhere.And completely at home.
A 20 m² home with two sleeping lofts, built on a road-legal trailer and delivered to the place you love.
Imagined settings · visualisation
The lake, before the world wakes.
A little closer to the quiet.
- Size
- 8 × 2.5 m
- Living space
- 20 m² + 2 lofts
- Ready in
- 6–8 weeks
- From
- €36,800
Why NONA
Small house.No small compromises.
Warm all year
144 mm insulated walls, 100 mm in the roof, argon-filled glazing. The optional heat pump keeps heating down to −25 °C.
Off-grid ready
Add solar power and independent clean and waste water tanks to live where there are no connections at all.
Road-legal trailer
Hot-dip galvanised steel chassis with brakes, European homologation and COC documents.
5-year warranty
Covers the structure, windows, composite facade and all electrical, plumbing and drainage installations.
Ready in 6–8 weeks
From your confirmed order to a finished home, ready to travel.
Delivered to your plot
We organise the journey to your site, from any country. Standard quotes cover the EU and the Balkans.
Inside NONA 01
Step inside.Stay awhile.
20 m² on the ground floor, two sleeping lofts above. Pick a part of the home to look around.
Indicative section for orientation, not a construction drawing. The figure is 1.8 m tall, for scale.
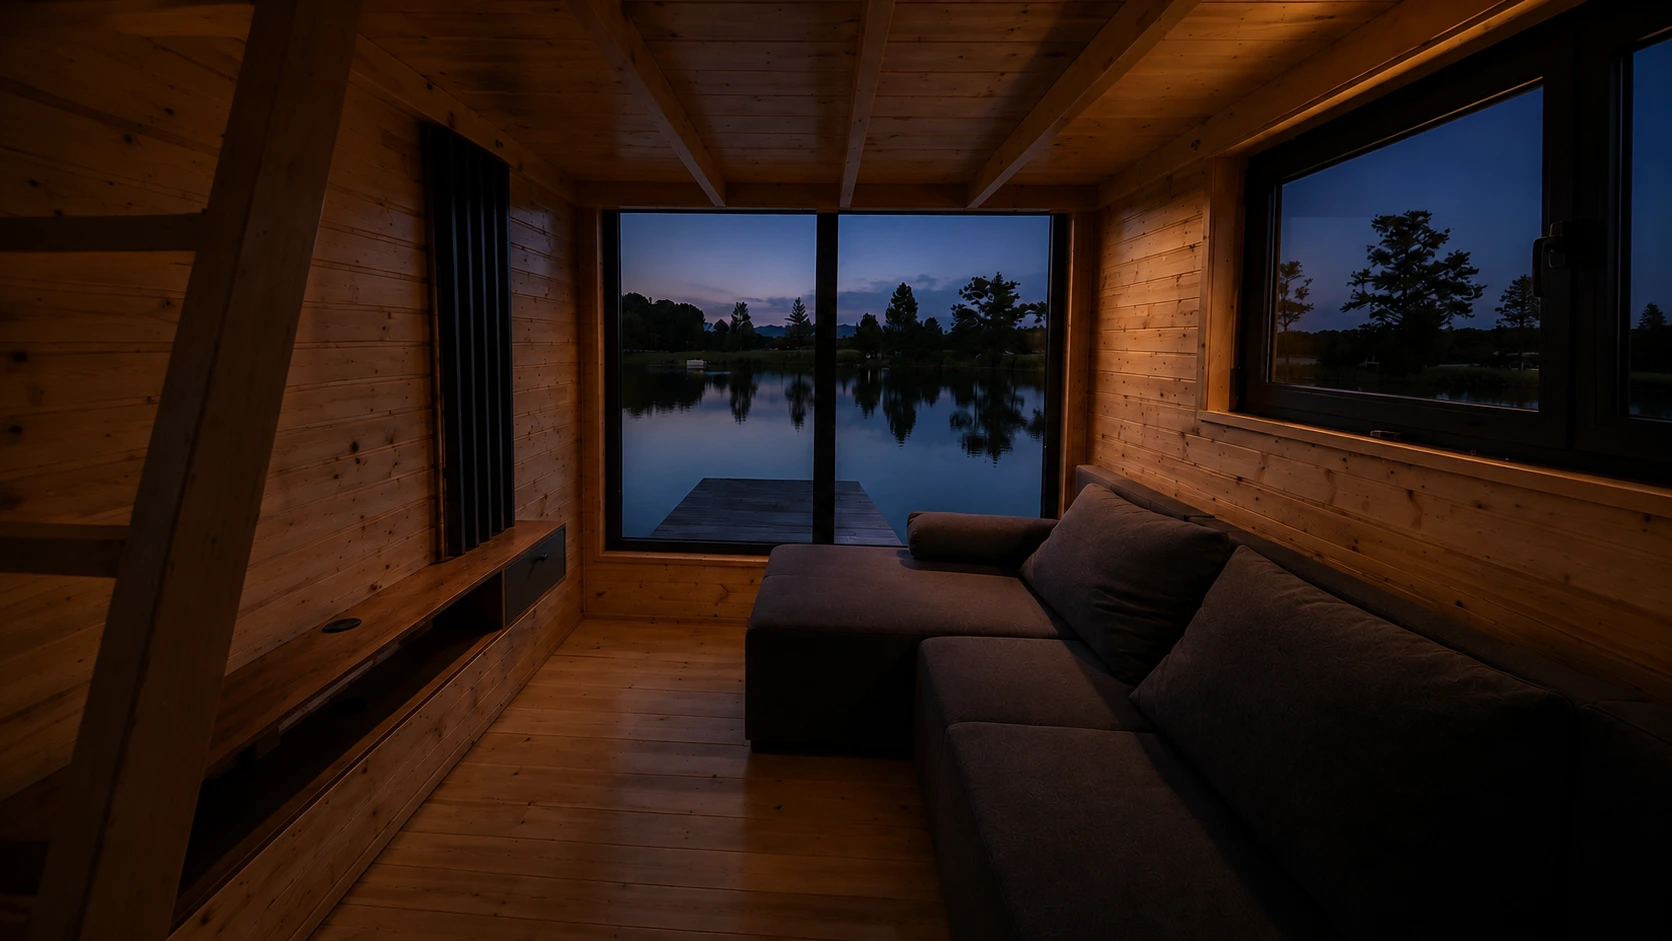
By the panoramic window
Room to exhale
Full-height glazing brings the landscape into the living area. The optional corner sofa folds out into an extra bed for guests.
- Panoramic glazingIncluded
- Corner sofa bed+ €1,200
- Timber wall and ceiling lining+ €4,200
The centre of the home
Life fits here
A full kitchen run with Gorenje appliances and a Blanco granite sink. The dining table folds away, so the same floor is breakfast, a desk or open space.
- Kitchen with appliances+ €3,850
- Folding dining table+ €750
- Heat-recovery ventilationStandard
Included in every NONA
A proper bathroom
Glass-screen shower with Hansgrohe fittings, vanity with cabinet, mirror, WC and an Ariston water heater. Waterproof panels on walls and floor; a small window for daylight and air.
- Shower, basin and WCIncluded
- Ariston water heaterIncluded
- Hansgrohe fittingsIncluded
Above it all
Two lofts for sleeping
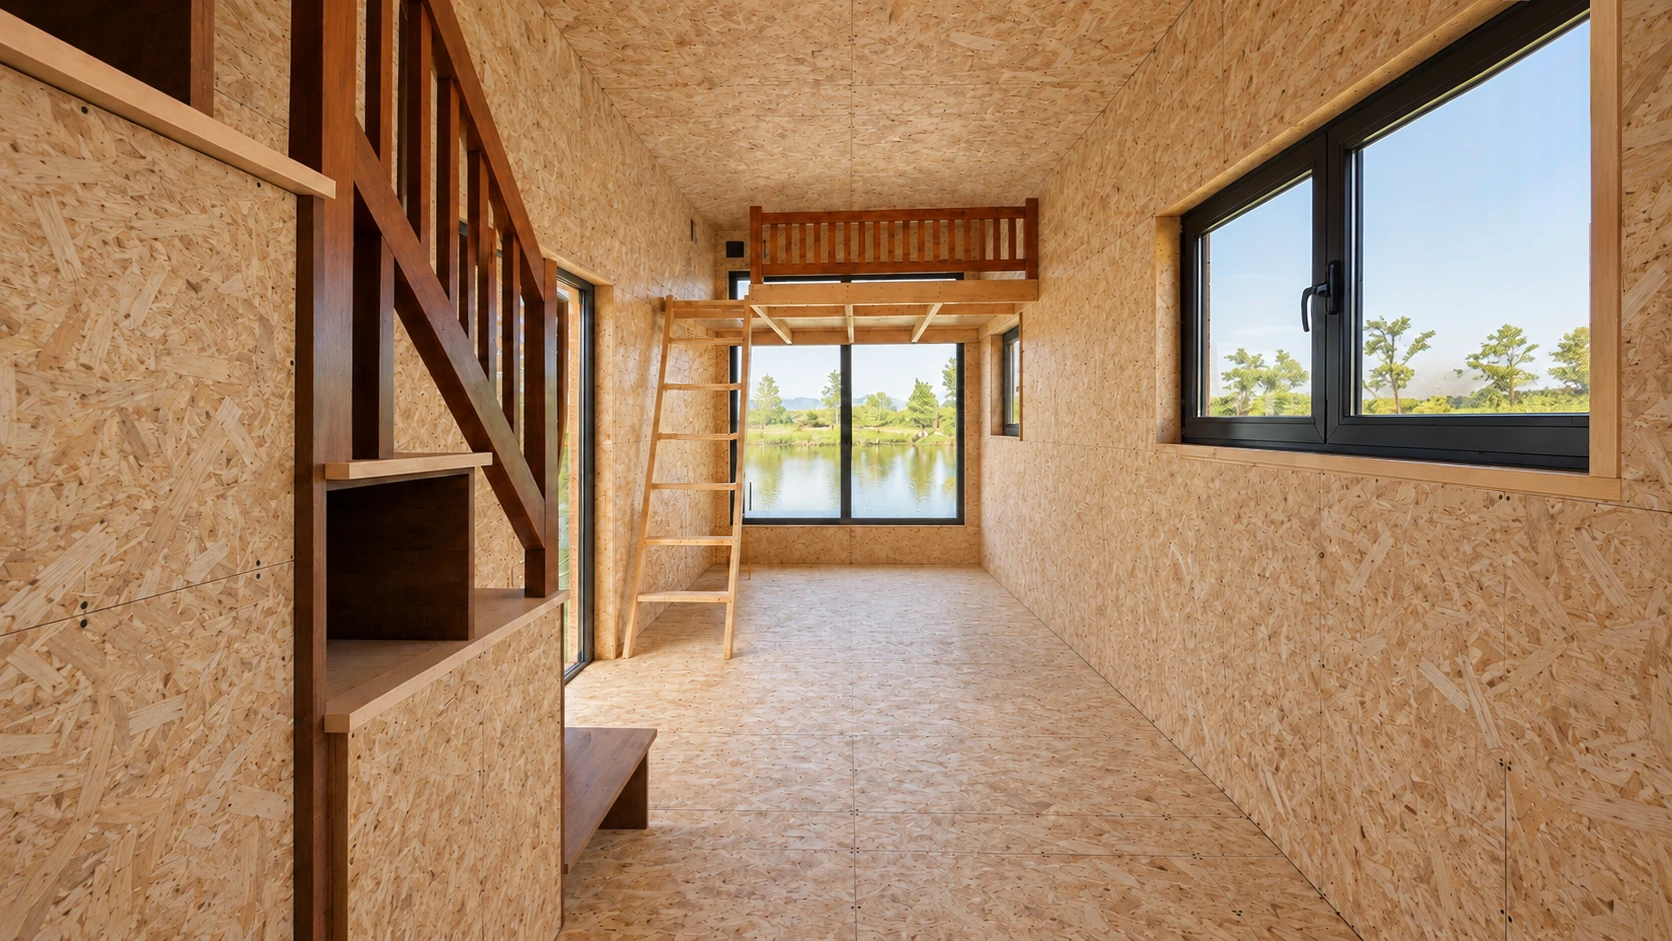
Both lofts sit on a solid timber structure with guard rails. One is reached by stairs, the other by a ladder, so the whole ground floor stays free for living.
- First loftStairs
- Second loftLadder
- Both loftsIncluded
Build quality
Good living.Layer by layer.
What’s inside the walls decides how a home feels in January. Here is every layer, and what it does for you.
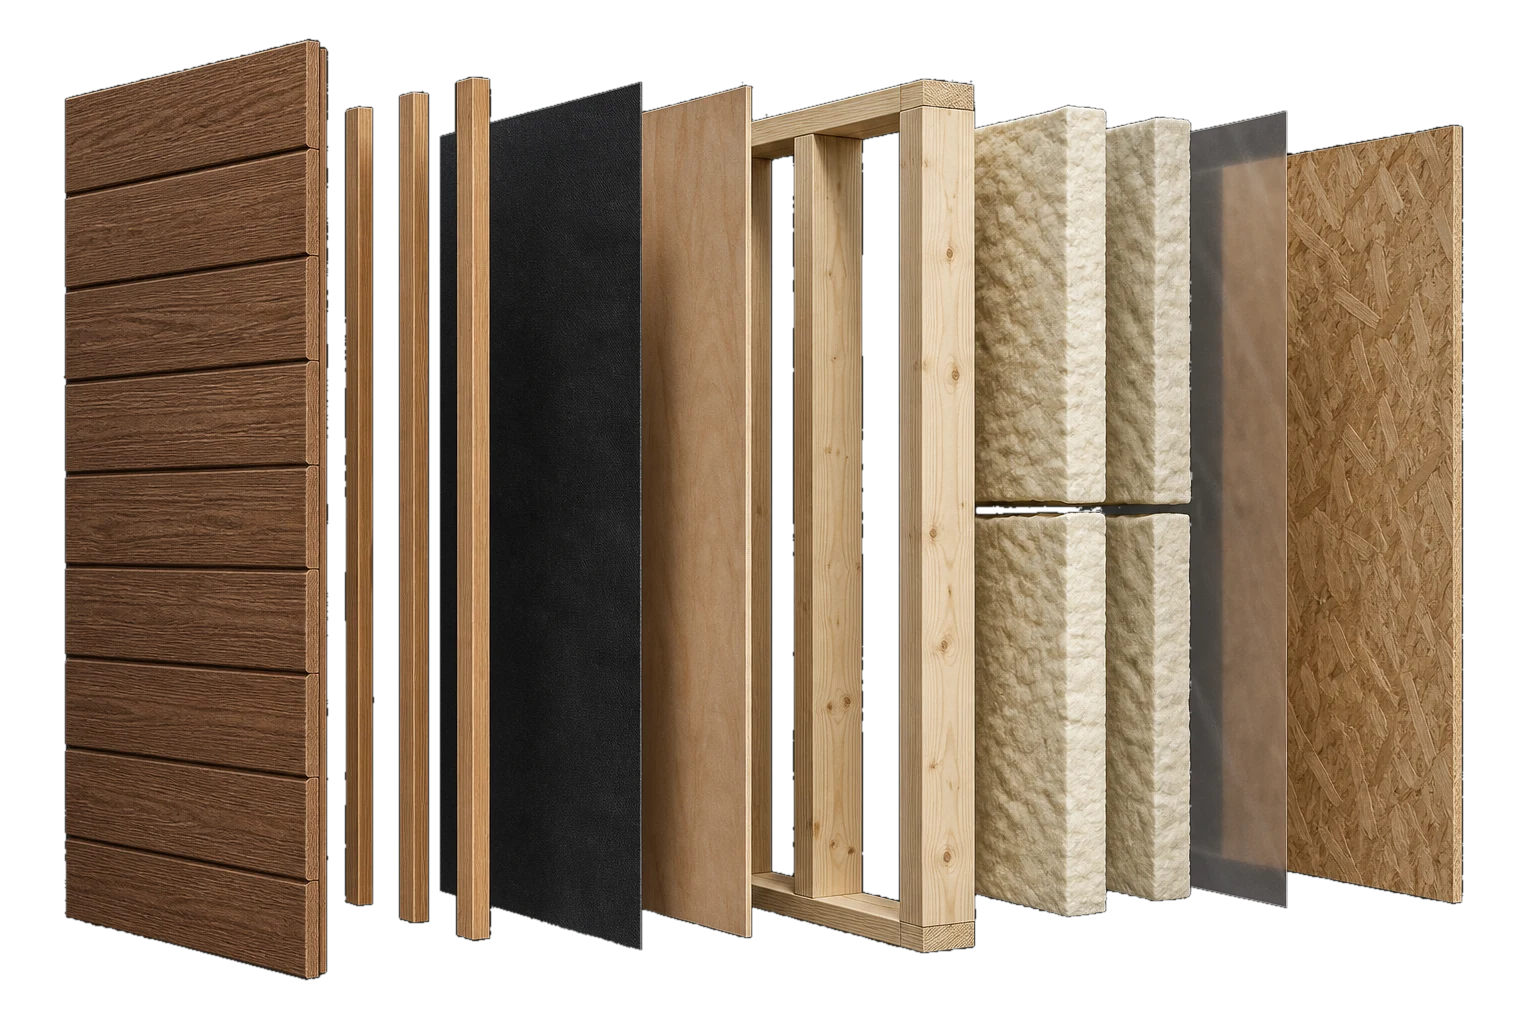
Breathes, stays dry, keeps the warmth in.
Outside → inside · 144 mm in total
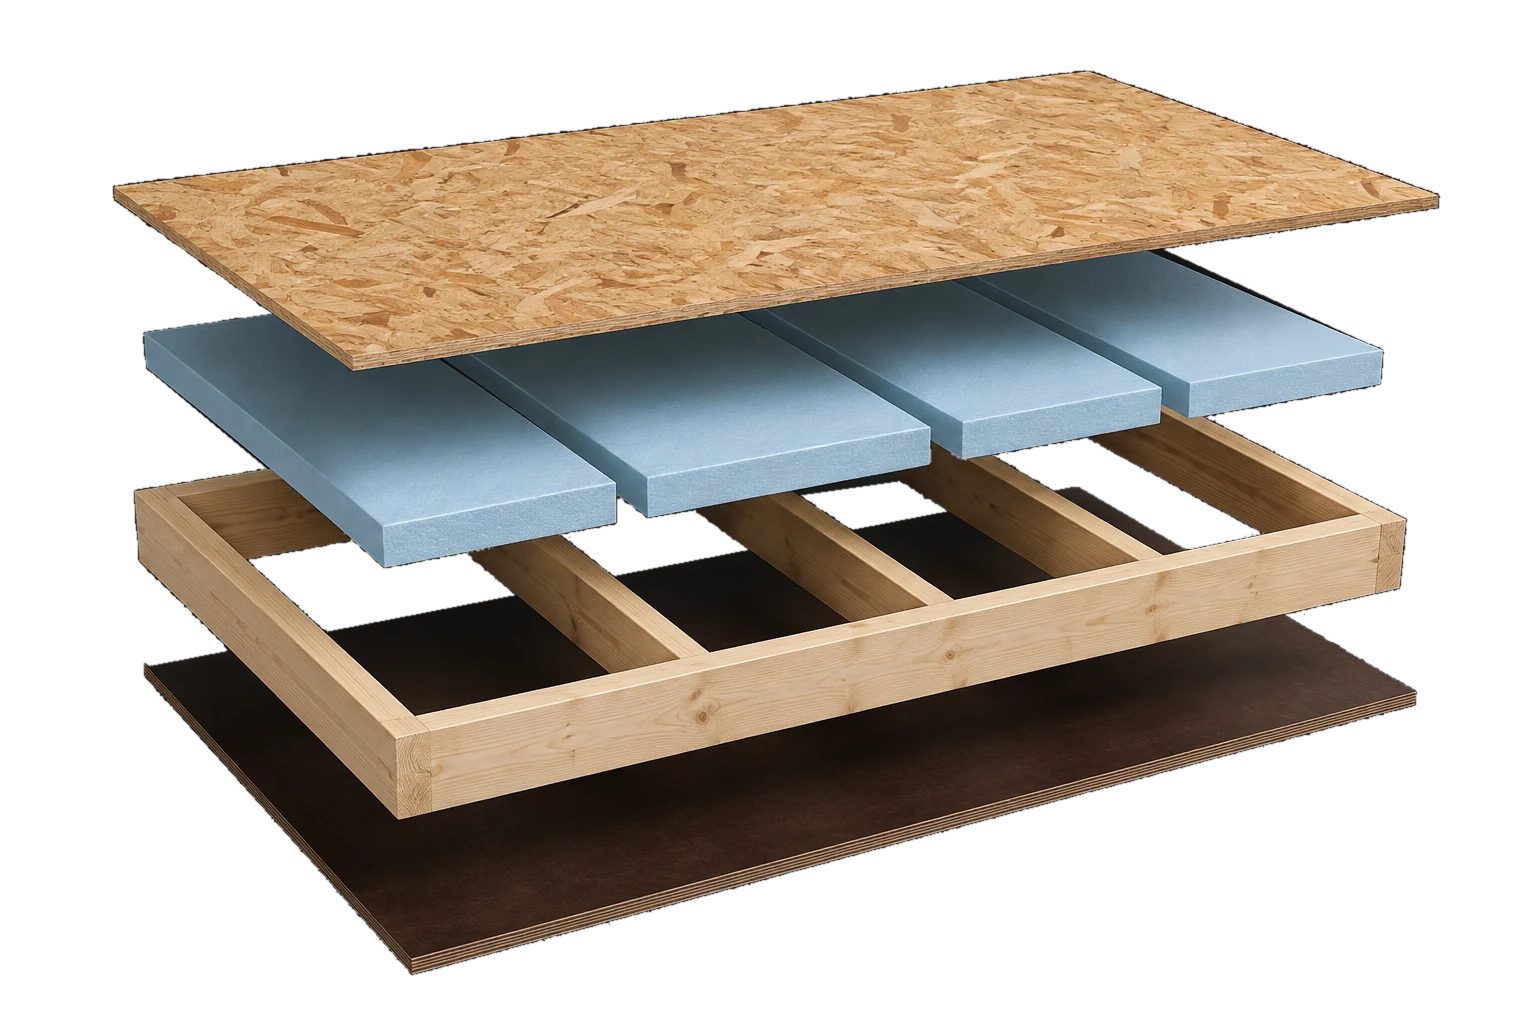
Warm underfoot, light enough to tow.
Underside → room
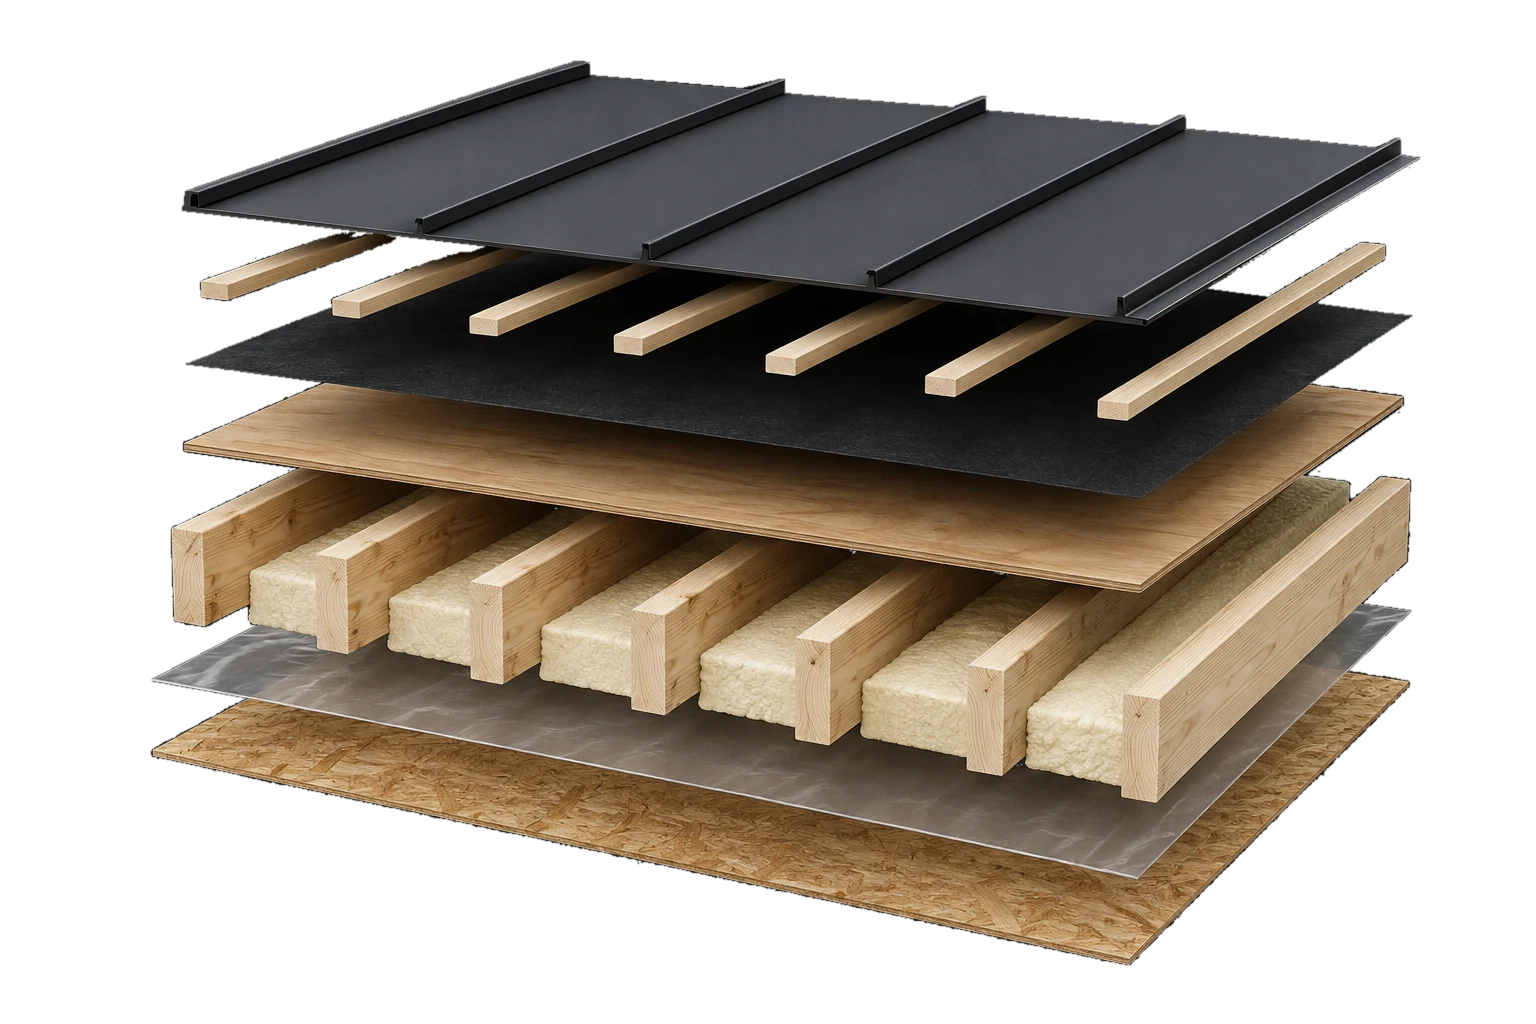
Sheds rain and snow, holds the heat in.
Weather side → ceiling
Illustrative material studies. Layers are separated for clarity; insulation fills the timber frame. Full technical specification (PDF)
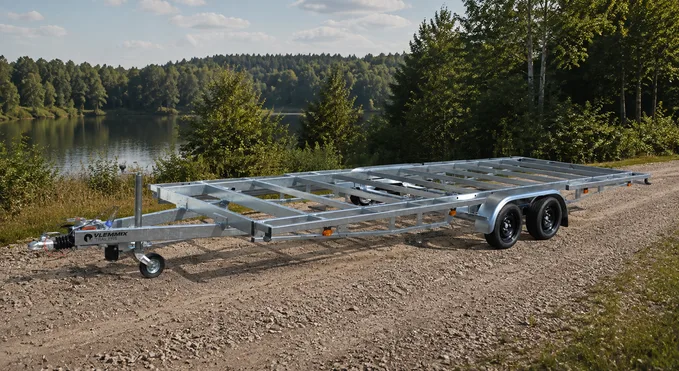
A solid base. On wheels.
Every NONA is built on a dedicated, hot-dip galvanised chassis with brakes, homologated for European roads.
Specified with
- Hansgrohe
- Ariston
- Schneider Electric
- ALUMIL
- Gorenje
- Blanco
- GREE
- Belinka
3D & AR
Less imagining.More being there.
Turn it around on screen, or stand next to it at full size in your own garden.
Price & options
Start with a home.Make it yours.
Every NONA leaves the workshop finished outside, with a complete bathroom and all installations. Choose how finished you want the inside.
Included in the base price
- Tandem-axle trailer with brakes
- Insulated floor, walls and roof
- Composite facade and metal roof
- ALUMIL aluminium windows
- Electrical, plumbing and drainage
- Finished, equipped bathroom
- Two lofts, with stairs and ladder
- OSB interior, ready for finishing
- NONA 01 base
- €36,800
- Your extras
- €0
- Delivery
- Quoted by distance
Prices in EUR from the brochure. Delivery is quoted separately. Final price, tax treatment and terms are confirmed in your written offer.
How it works
From first questionto your plot.
- 01
Order
Choose your options and send an enquiry. You receive a written offer with price, delivery and terms.
- 02
Design
We finalise the details with you, from finishes to connections at your site.
- 03
Build6–8 weeks
Your NONA is built and checked: 6–8 weeks from confirmed order to ready for delivery.
- 04
Delivery
We organise transport from our workshop to your site, wherever it is. Standard quotes cover the EU and the Balkans; for anywhere else, just ask.
Questions
The thingseveryone asks.
Something else on your mind? Ask us directly.
What’s included in the base price?
A complete home, finished outside: tandem-axle trailer; insulated floor, walls and roof; composite facade and metal roof; aluminium windows; OSB lining on floor, walls and ceiling; all electrical, plumbing and drainage installations; a fully equipped bathroom; and two lofts with stairs and a ladder.
Can I live in it all year round?
Yes. Walls carry 80 mm of foam insulation, the roof 100 mm and the floor 50 mm of XPS. Windows are thermally broken aluminium with argon-filled double glazing. The optional GREE heat pump heats down to −25 °C, and a heat-recovery ventilation system keeps the air fresh.
Does it need water and power connections?
It’s ready to connect to mains water, drainage and electricity. For sites without connections, ask about the solar power system and the independent water system with clean and waste water tanks and an optional chemical toilet.
How long does it take?
Six to eight weeks from your confirmed order until the home is finished and ready for delivery.
How does delivery work?
We can organise the full transport to your location. It isn’t included in the base price; the cost depends on distance and is quoted with your offer.
Can I order from another country?
Yes, from any country. Standard transport quotes cover the EU and the Balkans; for anywhere else, just contact us and we’ll arrange delivery.
What does the warranty cover?
Five years on the key elements: the load-bearing structure, windows and doors, all electrical, plumbing and drainage installations, and the composite facade.
Can I see a finished NONA?
Ask us about viewings and references. Request a viewing →
Let’s talk
Tell us aboutyour place.
A plot in mind, a question about delivery, or want to see a finished NONA? Tell us what you’re planning.
info@nona.homes